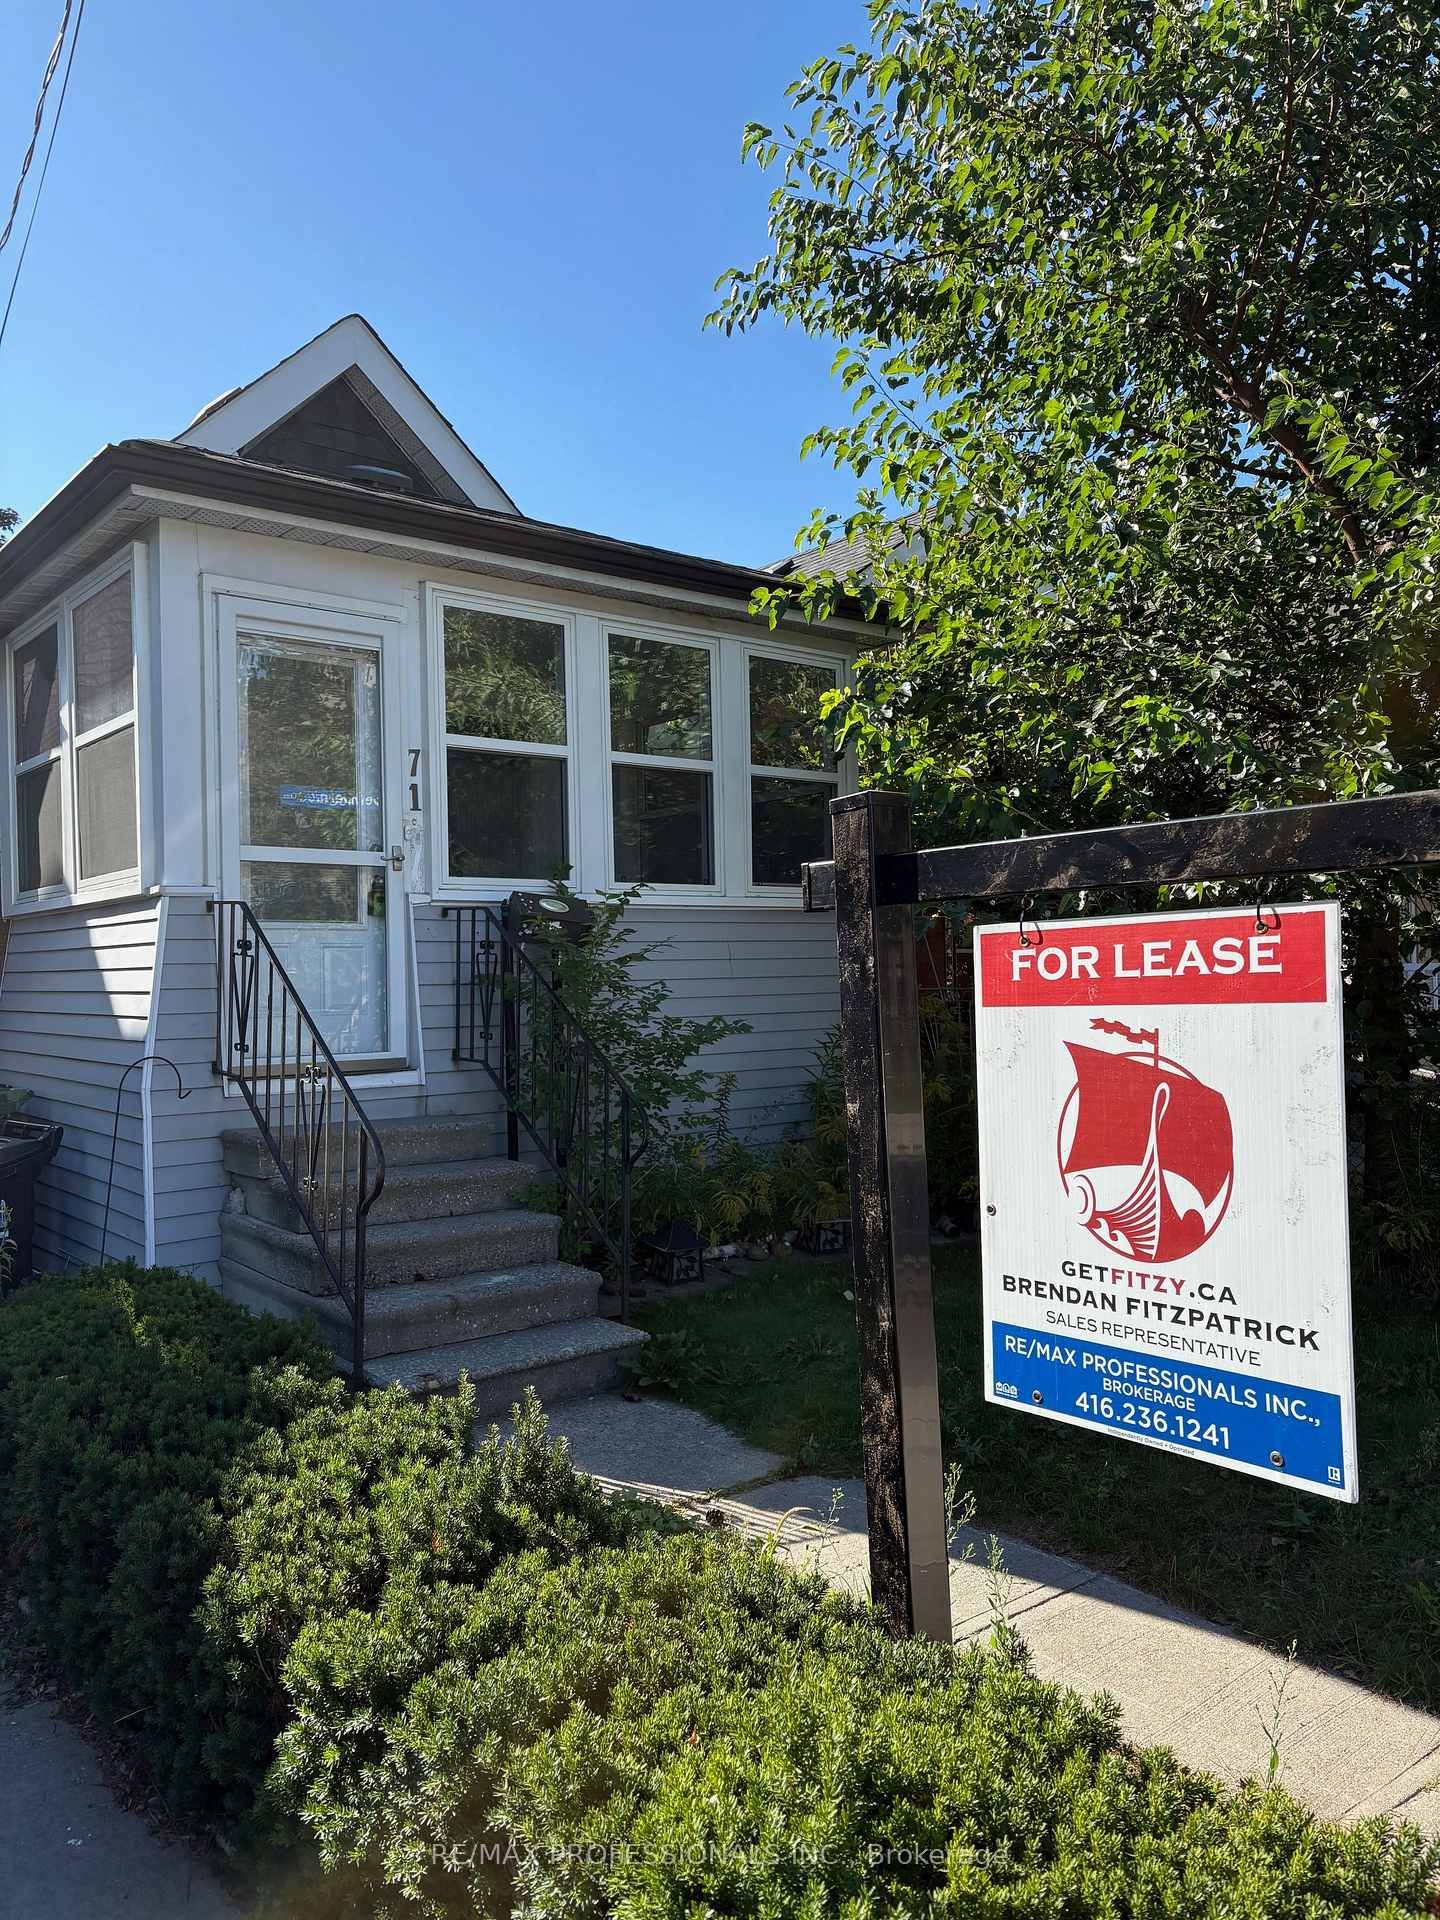
<-- style PDP --> Main-232 Ryding Avenue, Toronto - Detached for lease for $2,790
  • new
  • for lease
  • leased

Main-232 Ryding Avenue

Toronto, Ontario, M6N 1H5 - Junction Area

$2,790

  • Neighbourhood

    Junction Area

  • Major Intersection

    St Clair & Runnymede

  • Listed Since: 1 day(s)

  • Last update: 1 day(s) ago

Overview

  • Property Type

    Detached, 2-Storey

  • Bedrooms

    2

  • Bathrooms

    1

  • Basement

    Apartment

  • Kitchen

    1

  • Total Parking

    n/a

  • Lot Size

    21.54x161 (Feet)

  • Taxes

    n/a

  • Type

    Freehold

Property Description

Property description for Main-232 Ryding Avenue, Toronto

Bright, spacious and beautifully updated main floor suite in a fantastic location, directly across from a large park! Featuring hardwood floors throughout, generous natural light, a modern kitchen with stainless steel appliances, ample cabinetry and an inviting open-concept living and dining area. The updated bathroom offers contemporary finishes, while the two spacious bedrooms provide a comfortable retreat. Enjoy plenty of storage, great ceiling heights, convenient on-site laundry and access to a large shared backyard, perfect for relaxing, gardening or entertaining. Just minutes from The Stockyards, great shopping, restaurants and convenient streetcar access. A wonderful place to call home!

Listed by KELLER WILLIAMS PORTFOLIO REALTY

  • MLS #

    W14168102

  • Sq. Ft

    700-1100

  • Sq. Ft. Source

    MLS

  • Lot Irregularities

    n/a

  • Year Built

    Available Upon Request

  • Pool

    None

  • Drive

    n/a

  • Garage

    None

  • Total Parking

    0

  • Family Room

    Y

  • Den

    Y

  • Exterior

    Brick

  • Fireplace

    N

  • Roof

    Shingles

  • Foundation

    Concrete Block

  • Elevator

    n/a

  • Water View

    n/a

  • Laundry Level

    Lower

  • Heat

    Forced Air

  • A/C

    Central Air

  • Water

    Municipal

  • Water Supply

    n/a

  • Sewers

    Sewers

  • Central Vac

    N

  • Living

    2.84 x 4.7 ft Main level

    hardwood floor, Large Window

  • Kitchen

    3.28 x 4.7 ft Main level

    Combined W/Dining, hardwood floor, Stainless Steel Appl

  • Dining

    3.28 x 4.7 ft Main level

    Combined W/Kitchen, hardwood floor, Large Window

  • Br

    2.97 x 3.66 ft Main level

    hardwood floor, Mirrored Closet, Large Window

  • Br

    2.79 x 3.66 ft Main level

    hardwood floor, Mirrored Closet, Large Window

  • Foyer

    1.22 x 1.12 ft Main level

    Hardwood Floor

  • MLS #

    W14168102

  • Sq. Ft

    700-1100

  • Sq. Ft. Source

    MLS

  • Lot Irregularities

    n/a

  • Year Built

    Available Upon Request

  • Pool

    None

  • Drive

    n/a

  • Garage

    None

  • Total Parking

    0

  • Family Room

    Y

  • Den

    Y

  • Exterior

    Brick

  • Fireplace

    N

  • Roof

    Shingles

  • Foundation

    Concrete Block

  • Elevator

    n/a

  • Water View

    n/a

  • Laundry Level

    Lower

  • Heat

    Forced Air

  • A/C

    Central Air

  • Water

    Municipal

  • Water Supply

    n/a

  • Sewers

    Sewers

  • Central Vac

    N

  • Living

    2.84 x 4.7 ft Main level

    hardwood floor, Large Window

  • Kitchen

    3.28 x 4.7 ft Main level

    Combined W/Dining, hardwood floor, Stainless Steel Appl

  • Dining

    3.28 x 4.7 ft Main level

    Combined W/Kitchen, hardwood floor, Large Window

  • Br

    2.97 x 3.66 ft Main level

    hardwood floor, Mirrored Closet, Large Window

  • Br

    2.79 x 3.66 ft Main level

    hardwood floor, Mirrored Closet, Large Window

  • Foyer

    1.22 x 1.12 ft Main level

    Hardwood Floor

Thinking of Selling?

Find Out Your Home’s Value in Today’s Market!

No Email or Signup is required to view your home estimate.

estimate your home value

Contact Manoj Kukreja

Sales Representative,
Century 21 People’s Choice Realty Inc.,
Brokerage
(647) 576 - 2100

Manoj profile avatar

Property History

Property history for Main-232 Ryding Avenue, Toronto

This property has been sold 2 times before. Create your free account to explore sold prices, detailed property history, and more insider data.

Sign In / Register

Inventory Graph

10 9 8 7 6 5 4 3 2 1 0 7 Months of inventory SELLER'S Market BALANCED Market BUYER'S Market

Thinking of Selling?

Find Out Your Home’s Value in Today’s Market!

No Email or Signup is required to view your home estimate.

estimate your home value

Contact Manoj Kukreja

Sales Representative, Century 21 People’s Choice Realty Inc., Brokerage
(647) 576 - 2100

Manoj profile avatar

Recent Sold Listings in Junction Area, Toronto

Popular Cities